Showing posts with label converted churches. Show all posts

Monday, April 7, 2014

bibliothèque monique corriveau


Well, this is quite beautiful. The Bibliothèque Monique Corriveau is a converted church that was turned into a library in Quebec, Canada by Côté Leahy Cardas Architects in collaboration with Dan Hanganu Architects. See more here and here.


(Via The Design Ark)

Thursday, March 20, 2014

vineyard retreat

Pardon the radio silence, but Patrick and I were in Puerto Rico for a wedding - the first time away from Theo, I might add - and it's been a bit of a hectic few days since. It's not easy going from 80 degree sunny weather back to the cold of winter in New York either, let me tell you, which is why I needed to ease back into real life with another lovely vacation spot.


This beautiful Vineyard Retreat consists of a two-bedroom house and adjacent, open-floor plan, converted 1840s Methodist church. And the best part? It's available for vacation rentals through Welcome Beyond. Check it out right here.


(Via Desire to Inspire)

Wednesday, April 3, 2013

hudson st converted church

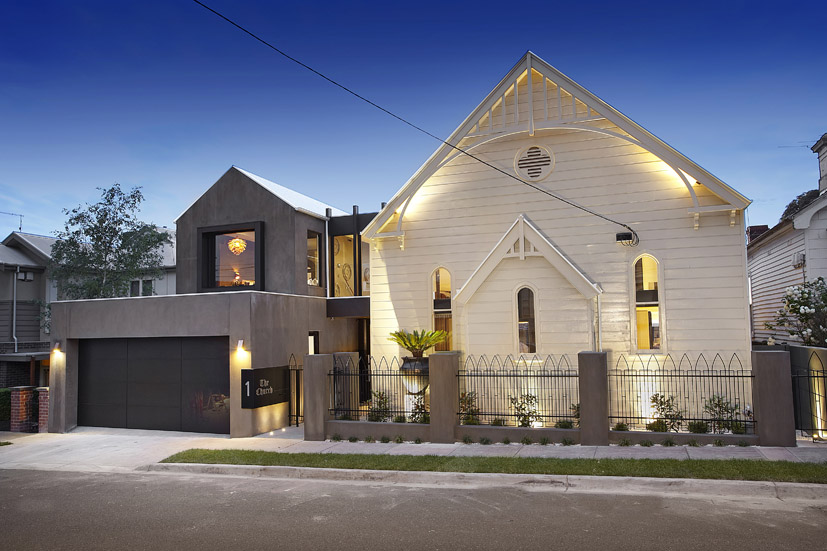
It may have been a while since I brought you a good converted church house, but today I've got quite the lovely Australian Gothic-style beauty for you with Hudson St, a project by Bagnato Architects.


While this home does has a great modern space attached to it, its most impressive features are, of course, from the original 1892 Anglican church structure, all of which are featured above. See more on Bagnato Architects' website.

(Via Miss-design)

Monday, January 14, 2013

convent de sant francesc converted church

It's true that the church renovations that I tend to be drawn to have generally been converted into residences, but that doesn't mean that I don't also have a fine appreciation for a good historic restoration project, regardless of its intended outcome. And projects like the Convent de Sant Francesc, a former church in Guardiola, Spain that architect David Closes transformed into an auditorium and cultural space, is a particularly wonderful example of a renovation that successfully preserves the original historic structure while simultaneously transforming it into something new and incredible.


According to the architect:
The Sant Francesc convent, located in the small Catalan town of Guardiola, was built in the early 18th century by Franciscan priests. In 1835 the convent was sacked. Thereafter began the process of progressive deterioration of the building that ended with its demolition in 2000. Only the church remained standing, but in a completely ruinous state.

The project was aimed to convert the church into an auditorium and a multifunctional cultural facility. The intervention has consolidated the church without deleting the process of deterioration and collapse that the building had suffered. The project has maintained the dimensions of the church interior space and, also, the unusual entries of natural light produced by partial roof collapses. Rather than reconstructing the church, the intervention has just consolidated the old fabric distinguishing clearly the new elements executed from the original ones. The renovation carried out allows to read historical wounds and the building's most important spatial values without giving up the use of contemporary language in the new elements introduced in the intervention. 

(Via Design Milk)

Thursday, November 29, 2012

god's loft story converted church

I know that I say this about every converted church residence that I feature here, but God's Loft Story, by Netherlands-based Leijh, Kappelhof, Seckel, van den Dobbelsteen Architects, is totally my new favorite. And while the fake sheep on the lawn may be the first giveaway that this is quite the unusual home, they're just the tip of this residence's iceberg.


Yes, the loft sleeping space complete with bathtub overlooking the rest of the house is a pretty great touch, and I probably wouldn't mind a swing in my home office, or a bell tower, complete with clock, on top of my house, or that awesome looking shed either. According to the achitects:
The former Dutch Reformed Evangelism Building in Haarlo has been transformed into a unique loft. The starting point for the design were the retained (mostly with a need for restoration) qualities of the 1928 dating monument, the façade, the bell tower with clock, the volume, the iconic location on the outskirts of the village and nice details like the wooden roof construction, the old panel doors and arch windows with stained glass.This project demonstrates that a transformation of a church with limited resources is possible, when using a smart design and an efficient plan. The concept was; strip, isolate and furnish.
(Photography by Vincent van den Hoven. Via CONTEMPORIST)

Monday, January 9, 2012

tin chapel

Isn't this just the most charming little chapel? Located in the town of Faversham on the Kent coast of England, unlike most converted church homes where brick is the material of choice, this "Tin Chapel," as it's affectionately known, was constructed at the end of the 19th century from prefabricated sections of corrugated iron.


It's a tiny coastal church for a historic coastal town, and the entire conversion - from the neutral palate of white and sky blue to all of its shabby-chic details and wide-open layout - has a very beach housey sort of feel to it. I love that the owner, artist and craftsman Nick Kenny, worked on this renovation almost exclusively using materials that were salvaged or picked up at auctions for next to nothing. It's incredible what can be created with a little bit of imagination and some re-purposing skills.

(Via sfgirlbybay and Trendland)

Monday, April 25, 2011

mill hill converted church

Usually, when architects are asked to convert churches into residences, they're dealing with single family homes. Today, however, I bring you Mill Hill, a church in Sydney, Australia, that Baker Kavanagh Architectures turned into two luxury apartments, planned around internal courtyards. The effect, as you probably already guessed, is absolutely stunning.


And just like my other architectural obsession, I've now added converted churches as a blog tag, just in case you wanted to see them all in one place.

(Via desire to inspire)

Monday, February 14, 2011

converted church home in Ireland

Oh how I love converted church homes. My all-time favorite is still this one, but the former Tattykeeran Church in Ireland, with its combination of beautiful architectural details from the original structure and modernized addition, is now definitely a close second.  


Did I mention that it's for sale?

Wednesday, August 19, 2009

converted church home

Well, this is it. I have found my dream house. It's too bad that the cool graphic designer/fine artist Alyn Carlson and photographer Paul Clancy already live here, but it's ok, I can love it from afar. Located in Westport, MA on 3 acres of mostly open meadow, these guys converted a beautiful old church that was built in 1900 into an amazing living space that's complete with a fireman's pole, catwalk, a bedroom in the choir loft, and a master bathroom in the steeple! Here are some pictures of the space, and if you want to see more, check out the Design*Sponge sneek peak post where these images are from, here:

Images of the outside of the house as well as the chicken coop and a birdfeeder.

The converted sanctuary with two lofts, 22 foot ceiling and a catwalk, which runs along each side, is used as the main space.

Who wouldn't want a fireman's pole in their house?

Oh yes, I will one day have a house with wall-to-wall bookshelves as well, but until that day, I can admire these. You can also see 3 out the 6 of the house's stained glass windows.

Some images of the studio/office space.