(Via Hither and Thither)
Showing posts with label slides. Show all posts
Thursday, September 5, 2013
skyhouse
What's this? Do I spy...a slide? In someone's apartment? Why yes, yes it is. A tubular slide, constructed from mirror-polished stainless steel, by architect David Hotson.
I've seen quite a few interior slides at this point, but the one inside of Skyhouse has got to be one of the most spectacular. It's certainly the most shiny, and as it runs from the attic of the penthouse apartment to the entrance level four floors below, it's one of the largest as well. Of course, with a spectacular apartment like Skyhouse, which boasts unbelievable vistas and a climbing wall in the living room, a slide seems right at home.
(Via Hither and Thither)
Thursday, July 11, 2013
moon hoon - panorama house
Okay, so I'm not crazy about the look of Korean architect Moon Hoon's Panorama House - the exterior is just not my cup of tea. But that's not why I'm featuring it today. Because Panorama House is all about what's on the inside.
That's right, it's a slide! You all know that slides are a major architectural selling point for me, and this one is particularly lovely with its multi-purpose functionality of bookcase/staircase/slide. According to the architect:
(Via Contemporist)
That's right, it's a slide! You all know that slides are a major architectural selling point for me, and this one is particularly lovely with its multi-purpose functionality of bookcase/staircase/slide. According to the architect:
The basic request of upper and lower spatial organization and the shape of the site promted a long and tin house with fluctuating facade which would allow for more differentiated view. The key was coming up with a multi-functional space which is a large staircase, bookshelves, casual reading space, home cinema, slide and many more…The client was very pleased with the design, and the initial design was accepted and finalized almost instantly, only with minor adjustments. The kitchen and dining space is another important space where family gathers to bond. The TV was pushed away to a smaller living room. The attic is where the best view is possible, it is used as a play room for younger kids. The multi-use stair and slice space brings much active energy to the house, not only children, but also grown ups love the slide staircase…An action filled playful house for all ages…
(Via Contemporist)
Wednesday, May 9, 2012
monstrum playgrounds
Hands down, Danish firm MONSTRUM's creations are the coolest, most imaginative playgrounds I've ever seen.
(Via Colossal)
MONSTRUM believes that playground design should be a reflection of the world surrounding us.
We see the world as a place full of colour. We meet boys that like pink and girls that likes trees, so why only play on a monky frame and a sandbox, when you can play in a moon crater or a submarine or a giant spider or an enormous snail or a Trojans horse or a rocket or an ant or a princess castle. The fantasy is infinite.
(Via Colossal)
Thursday, March 8, 2012
lego pmd

Of course the office of LEGO's development department has a slide in the middle of it! What else would you expect from LEGO, except for maybe the possibility of LEGO's everywhere?
Oh, wait - they've got that covered, too. Designed by Rosan Bosch and Rune Fjord, LEGO PMD's open-concept offices in Billund, Denmark, truly exemplifies the brand's playful spirit.
(Via Design Milk)
Oh, wait - they've got that covered, too. Designed by Rosan Bosch and Rune Fjord, LEGO PMD's open-concept offices in Billund, Denmark, truly exemplifies the brand's playful spirit.
(Via Design Milk)
Monday, March 14, 2011
nyc condo with a steel slide
Well you guys, I've officially added "slides" as one of my blog labels. There's simply no denying the fact that indoor slides are amazing, and I just can't get enough. This particular slide was created by Turett Collaborative Architects for a New York City, East Village condo:
TCA has had a lot of experience connecting smaller apartments together into a seamless whole, but this adventurous client requested something we'd never seen before. In a newly constructed multi-residential development, in the East Village of NYC, TCA had the opportunity to meet a unique client's desire to combine two penthouse condos... with a helical slide. In this transformation, two identical 1-bedroom units, one atop the other, were combined into a duplex 2-bedroom home with the option to descend in the usual way on a new Italian-made "Rintal" stair, or more speedily, in a seated position, careening through the new double-height atrium.(Photos by Travis Dubreuil, Via design milk)
Monday, February 28, 2011
house with a slide
I'm continuing my interior slide obsession this afternoon with the Japanese firm LEVEL Architects' house with a slide. Oh come now, you all know that you love the idea of having a slide in your house just as much as I do. And this three-story Yokohama house is particularly clever in its design.
Not only is the slide in this home a playful feature, but it's also a way of accessing the multi-leveled structure. With living spaces at the center of the house, a series of stairs and slides circle the core of the building, allowing for various exit and entry points into the interior of the home along the way. Because of this unusual feature, the interior of the home is lit largely through the use of vertical openings in the roof, with a central courtyard simultaneously illuminating the living room with natural light and creating a small play area.
(Via designboom)
Not only is the slide in this home a playful feature, but it's also a way of accessing the multi-leveled structure. With living spaces at the center of the house, a series of stairs and slides circle the core of the building, allowing for various exit and entry points into the interior of the home along the way. Because of this unusual feature, the interior of the home is lit largely through the use of vertical openings in the roof, with a central courtyard simultaneously illuminating the living room with natural light and creating a small play area.
(Via designboom)
Wednesday, February 23, 2011
the rainbow house
If this morning's post merely got you in the mood for more color, you're certainly in luck. These images are from The Rainbow House, a brilliant London home by AB Rogers Design.
Sometimes, color is just the thing to turn an ordinary house into something magical. Not that The Rainbow House could ever be considered ordinary:
The Rainbow House, London from Ab Rogers Design on Vimeo.
(Via Black*Eiffel)
Sometimes, color is just the thing to turn an ordinary house into something magical. Not that The Rainbow House could ever be considered ordinary:
The house is a living artwork in which every corner offers a unique and magical discovery. In the master bedroom, a circular bed rotates into position so that you can look out any window. A trap door in the floor pops open to reveal a slide that zips you down to the living room below, where an over-sized sofa creates a 12 x 8 metre soft piazza for playing, sleeping and living.And yes, trap doors and slides are always welcome additions to any living or work space. Still itching for more? Check out the video below to see a very playful walk-through of this special space.
The Rainbow House, London from Ab Rogers Design on Vimeo.
(Via Black*Eiffel)
Thursday, February 3, 2011
MR Design Office
Yes, this is a very nice office space, home to the offices of MR Design. I love the openness and way that the different areas are demarcated, but my absolute favorite feature - and I have a feeling that you'll all agree - is definitely the slide. "A slide, you say? I just see a mirrored wall with a ladder," is what you're probably thinking, but that's because you have yet to see the view from the front.
Are you as jealous of the office slide as I am? If only everyone's place of business could be this awesome, we'd all be taking afternoon slide breaks.
(Via Spoon & Tamago)
Wednesday, September 1, 2010
indoor slides
I was browsing through ohdeedoh the other day. While it's true that I don't have any children, this little fact has never stopped me from looking through design sites whose main demographic are parents. Plus, it occasionally leads me to things like this:
Oh yes, my friends, that there is an indoor slide. And who doesn't love those? Located in a (clearly) amazing house in Indonesia, this slide starts on the second floor, near the kid's bedrooms, and ends up in the kitchen.
I then had to go and click through all of Ohdeedoh's posts about this topic, which led me to both the amazing wooden staircase/slide above and the one below.
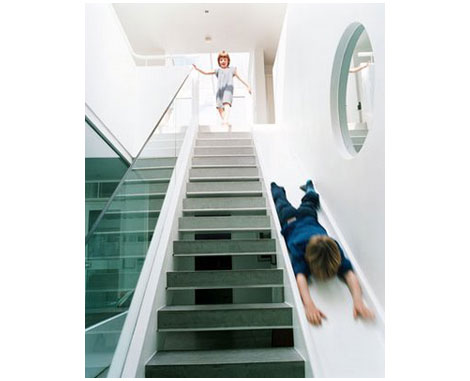
The house that I grew up in had a staircase with a sort of addition on one side, like in the above image. We kids liked to think was a slide when really, it was just part of the staircase. Of course, even though it was barely wide enough to play on, that never stopped us from trying. It was certainly nothing like these beauties, though. I can't decide which of the three I like more, but an indoor slide has definitely been added to my imaginary list of cool features that I'd like in my dream house.
Oh yes, my friends, that there is an indoor slide. And who doesn't love those? Located in a (clearly) amazing house in Indonesia, this slide starts on the second floor, near the kid's bedrooms, and ends up in the kitchen.
I then had to go and click through all of Ohdeedoh's posts about this topic, which led me to both the amazing wooden staircase/slide above and the one below.
The house that I grew up in had a staircase with a sort of addition on one side, like in the above image. We kids liked to think was a slide when really, it was just part of the staircase. Of course, even though it was barely wide enough to play on, that never stopped us from trying. It was certainly nothing like these beauties, though. I can't decide which of the three I like more, but an indoor slide has definitely been added to my imaginary list of cool features that I'd like in my dream house.
Subscribe to:
Posts (Atom)
rev+2400x2400.jpg)